
Home Office Guest Room Ideas With Built-In Desk, Library and Daybed
This room is a great example of how a relatively compact space can serve several purposes without looking crowded or temporary.
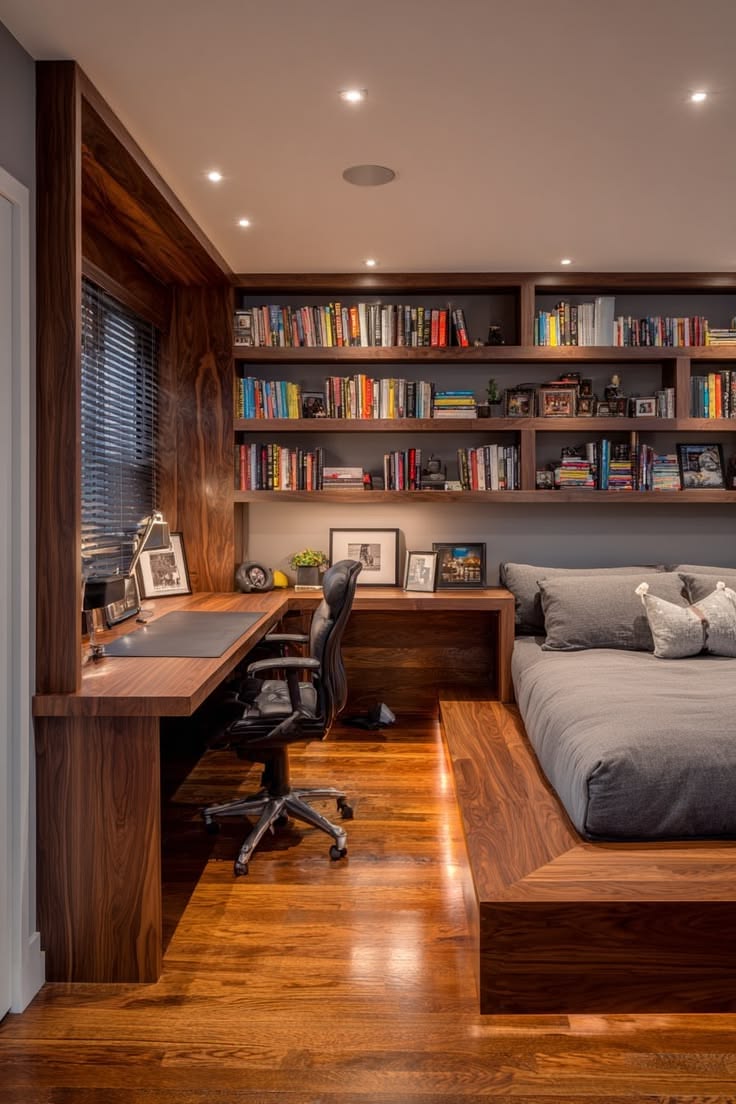
At first glance, it reads as a sophisticated home office. A closer look reveals that it is also a library, reading room and guest bedroom. A long built-in desk wraps around the left wall, floor-to-ceiling walnut millwork frames the room, floating bookshelves fill the back wall, and a low platform daybed occupies the remaining corner.
The result is a home office and guest room combination that feels intentionally designed as one space, rather than a bedroom where somebody simply pushed a desk against a wall.
The best way to describe the style is:
Modern warm minimalism with contemporary built-ins, mid-century influences and luxury library details.
The dark walnut woodwork is the defining feature, while soft grey bedding, warm lighting and a restrained color palette keep the room calm and comfortable.
Why This Office and Guest Room Layout Works
Combining an office and guest bedroom can easily become awkward.
A conventional queen bed takes up most of the floor.
A conventional desk then gets squeezed into whatever space remains.
This room approaches the problem differently.
Instead of treating the bed and desk as unrelated furniture pieces, both are incorporated into the architecture.
The desk becomes part of the wall.
The bed becomes a low built-in platform.
Shelves occupy vertical space.
Storage is integrated beneath and around the work surface.
That leaves the central walkway open and makes the room feel considerably larger.
The Main Idea: Build Around the Perimeter
The room uses the perimeter extremely efficiently.
On the left wall is a long desk.
Across the back wall are bookshelves and a second stretch of work surface.
On the right is the bed.
The center remains mostly open.
This is one of the best layouts for a narrow multifunctional room because placing large furniture around the edges protects circulation.
Instead of walking around a freestanding desk, chair, bookcase and bed, you move through one clear central aisle.
The Walnut Millwork Creates a Luxury Look
The strongest design feature is the dark wood.
Rich walnut or walnut-look veneer covers:
- The desk
- Window surround
- Bed platform
- Back-wall cabinetry
- Bookshelves
- Wall framing
Using the same wood across several elements visually connects the room.
That consistency is one reason the space looks custom and expensive.
If every element were made from a different material, the room would feel far more fragmented.
For a similar effect, consider:
- Walnut
- Smoked oak
- Dark-stained white oak
- Teak
- Warm mahogany tones
You do not necessarily need solid walnut.
High-quality walnut veneer or engineered panels can produce a similar visual effect at a lower cost.
Wrap the Desk Into the Architecture
Rather than using a standard rectangular office desk, this room has what appears to be an L-shaped built-in workstation.
The main desk runs below the window and then turns across the rear wall.
That provides significantly more surface area without requiring more floor space.
One section can serve as the main computer workstation.
The second area can hold:
- Books
- Papers
- Printer
- Decorative objects
- Reading material
- Charging equipment
This layout works especially well for anyone who needs both digital and physical workspace.
Why a Desk Under the Window Works
Positioning the workstation beside or beneath a window brings natural light directly into the work zone.
It can also give your eyes somewhere distant to focus during long periods at a screen.
The room uses dark blinds, which allow sunlight to be controlled when necessary.
If recreating the layout, think carefully about monitor placement.
The screen should ideally sit where direct sunlight will not create constant glare.
A side-facing monitor often works better than placing the screen directly in front of a very bright window.
Use a Deep Desktop
The desk looks comfortably deep rather than like a narrow console.
That is important for a real home office.
A practical computer desk usually benefits from approximately 60–75 cm of depth, depending on monitor size and work habits.
A deeper surface provides room for:
- Monitor
- Keyboard
- Mouse
- Notebook
- Desk lamp
- Speakers
- Accessories
When building a custom desk, it is better to decide the equipment first and design the depth around it.
The Floating Library Wall Is Brilliant
The long horizontal shelves on the back wall turn the office into a compact library.
Instead of installing separate bookcases that would consume floor area, the storage floats above the desk and bed.
This uses an otherwise empty part of the wall.
The shelves are also deep enough to accommodate books of different sizes as well as framed photographs and small decorative objects.
The mixture makes the room feel lived-in rather than staged.
Keep Bookshelves Visually Relaxed
One detail worth copying is that the books are not styled too perfectly.
Some stand upright.
Some lie horizontally.
Small objects interrupt the rows.
Photographs appear among the books.
That variation makes the shelves feel like a real personal library.
If every book were arranged by identical height or color, the room might look less natural.
For a home office, function should still come before styling.
Keep books you actually use within easy reach.
Decorative items can fill the remaining spaces.
The Bed Works Like a Built-In Daybed
The sleeping area is not designed like a traditional freestanding bed.
The mattress sits on a low wooden platform integrated into the cabinetry.
That gives the bed the appearance of a large daybed or built-in lounge.
During the day, it could function as:
- Reading sofa
- Nap space
- Casual seating
- Guest bed
- Relaxation area
This is particularly useful in an office because the bed does not dominate the room visually.
With a few large cushions against the wall, it could easily read as seating when no guest is staying.
Choose Simple Bedding
The bedding is deliberately understated.
Grey sheets and cushions keep attention on the wood architecture and books.
A heavily patterned duvet would introduce unnecessary visual competition.
For a room like this, consider:
- Charcoal
- Warm grey
- Taupe
- Stone
- Cream
- Soft brown
- Muted olive
Textured bedding can add interest without introducing a busy pattern.
Linen, washed cotton and soft woven throws would all suit this style.
Why Grey and Walnut Work So Well Together
Walnut has strong warm undertones.
Grey provides a cooler counterbalance.
The combination feels modern without becoming sterile.
If the entire room used brown, beige and wood, it might appear too warm.
If everything were grey, the room could feel cold.
Combining both creates balance.
A small amount of black from the office chair and window treatment adds another layer of contrast.
The Office Chair Is Functional, Not Decorative
The black ergonomic chair is one of the few items that does not try to blend completely into the interior.
That is a good decision.
A real office chair should prioritize comfort and adjustability.
The rest of the room is refined enough to accommodate a technical-looking chair without losing the overall aesthetic.
If you work from home for several hours each day, choose the chair based on ergonomics first.
You can coordinate the color afterward.
Warm Lighting Prevents the Wood From Feeling Heavy
Dark timber can make a small room feel closed in if the lighting is poor.
This room solves that with several recessed ceiling lights and warm accent lighting close to the floor.
The warm color temperature enhances the wood grain and creates a cozy atmosphere.
A lighting temperature around 2700K–3000K would fit this type of room well.
For working hours, brighter task lighting at the desk would also be useful.
The Hidden Floor Lighting Is a Great Detail
One of the most interesting details is the glow beneath the bed platform or along the floor-level joinery.
This type of concealed LED lighting creates a floating effect.
It also provides gentle nighttime illumination without requiring the main ceiling lights.
You could use a low-output LED strip:
- Under the bed base
- Beneath the desk
- Under floating cabinets
- Along a recessed toe-kick
The strip itself should remain invisible.
Only the reflected light should be seen.
That creates a much more polished appearance.
The Ceiling Remains Simple
With dark millwork covering so much of the room, the ceiling is intentionally light and plain.
White or warm-white ceilings reflect light and prevent the room from feeling too enclosed.
Small recessed fixtures preserve the clean look.
A decorative chandelier would probably be unnecessary here because the shelves, wood grain and books already provide plenty of visual interest.
The Wall Color Is Dark but Controlled
Behind the shelving is a deep grey-brown wall.
The dark background helps the wooden shelves visually stand out and makes the brightly colored book spines more noticeable.
This is a clever way to introduce a darker paint color without painting the entire room.
If your room is smaller or has limited daylight, use a slightly lighter warm grey.
The goal is depth, not darkness.
Why the Room Doesn’t Feel Cluttered
There are dozens of books, framed photos, office items and furniture pieces.
Yet the room remains relatively calm.
The reason is that the permanent architecture follows a very restricted material palette:
- Dark walnut
- Grey
- Black
- Warm white
The books provide almost all the strong colors.
This is a useful design strategy.
If you have a large book collection or many personal objects, keep the surrounding furniture and finishes simpler.
The possessions themselves can provide visual variety.
Build Storage Into the Bed Platform
One improvement that could make this layout even more functional would be drawers beneath the bed.
A built-in bed creates a large volume of otherwise unused space underneath the mattress.
That area could store:
- Guest bedding
- Pillows
- Office supplies
- Files
- Seasonal clothing
- Luggage
- Printer paper
- Extra electronics
Large drawers accessed from the side would work particularly well.
Add Closed Storage Below the Desk
Open bookshelves are useful, but offices also contain unattractive items.
Think about:
- Cables
- Routers
- Printer supplies
- Paper
- Files
- Chargers
- External drives
- Stationery
Some closed cabinetry beneath or beside the desk prevents those items from cluttering the worktop.
A combination of open and closed storage is normally more practical than using shelves alone.
Plan Cable Management Before Building
A custom office looks dramatically better when cables disappear.
Before installing a built-in desk, decide where you need:
- Electrical outlets
- USB-C charging
- Ethernet
- Monitor cables
- Speaker cables
- Router
- Power strips
Cable grommets can be installed into the desktop.
Power strips can be mounted beneath it.
A concealed vertical cable channel can carry wires down to floor level.
Planning these details before fabrication avoids visible cords afterward.
The Window Surround Makes the Room Feel Custom
The timber wrapping around the window is an unusually strong detail.
Rather than leaving the window as a white interruption inside the dark cabinetry, it becomes part of the millwork.
That makes the entire left wall feel like one architectural composition.
You could recreate this with wood jamb extensions, veneer panels or fitted trim surrounding the window.
Even without completely wrapping the window, matching the sill to the desk material can create a similar effect.
How to Recreate This Room Layout
Imagine the room as three functional zones.
| Zone | Purpose | Main Features |
|---|---|---|
| Left wall | Primary workspace | Long desk, window, task area |
| Back wall | Library + secondary work area | Floating shelves, books, photos |
| Right wall | Guest + relaxation zone | Platform bed/daybed |
The center should remain open for movement and the office chair.
This is especially effective in a rectangular room where the door is near one end.
Best Room Shape for This Design
A long rectangular room is ideal.
You do not need an enormous space, but the room should be wide enough for:
- Desk depth
- Chair movement
- Walking aisle
- Bed width
If the room is narrow, consider a twin or daybed instead of a full or queen mattress.
A smaller bed can preserve far more working space.
Twin Bed Version
For a compact home office, a built-in twin mattress may be the best option.
It provides comfortable accommodation for one guest and can function almost exactly like a sofa during the day.
Add several large back cushions.
A twin bed also leaves enough room for a deeper workstation.
This is one of the most practical setups for a small spare bedroom.
Queen Bed Version
If the room needs to accommodate a couple, use a queen mattress.
The desk may need to become slightly narrower, or only one wall may contain workspace.
Use built-in storage beneath the queen bed to compensate for the lost floor area.
The basic concept still works.
Consider a Murphy Bed Alternative
If the room is used primarily as an office and only occasionally for guests, a Murphy bed can be another excellent choice.
However, it produces a different aesthetic.
The built-in platform bed in the photo always looks inviting and gives the room a lounge-like feeling.
A Murphy bed creates more floor area when closed.
Choose based on how often guests stay.
Turn the Bed Into a Sofa During the Day
Use three or four oversized rectangular cushions along the wall.
Place smaller decorative cushions in front.
Add one throw blanket.
The mattress will immediately read more like a deep sofa.
When guests arrive, remove the extra cushions and add sleeping pillows.
No complicated mechanism is required.
Use a Large Desk Mat
The oversized dark desk mat is a small but useful feature.
It visually defines the main workstation while protecting the timber surface.
A large leather or felt desk mat can hold the keyboard, mouse and notebook while keeping the work area visually tidy.
Choose:
- Black
- Charcoal
- Dark brown
- Olive
- Taupe
depending on the rest of the room.
Incorporate Personal Photos
The framed photographs on the desk and shelves soften what could otherwise become a very architectural room.
Books and personal photographs make a home office feel different from a corporate workspace.
Rather than covering every surface, group a few small frames together.
Using mainly black, wood or metal frames will maintain a cohesive appearance even if the photos themselves are colorful.
Add One or Two Plants
The small plants provide enough greenery to bring life into the room without overwhelming the limited surface area.
Because this room already has many books and photographs, a huge plant collection would probably create too much visual clutter.
A few carefully placed plants are enough.
Good options for shelves or desks include:
- Pothos
- Philodendron
- ZZ plant
- Small snake plant
- Peperomia
Choose plants according to the actual light available.
Best Flooring for This Look
The room uses warm wood flooring that relates closely to the walnut cabinetry.
This creates a rich, enveloping feeling.
However, the wood tones do not have to match perfectly.
In fact, slight variation can look more natural.
Good flooring options include:
- Medium oak
- Smoked oak
- Walnut
- Engineered wood
- High-quality wood-look flooring
A small rug could also be placed near the bed if you want additional softness.
What Makes the Room Feel High-End
Several details contribute to the luxury appearance:
The desk is built into the room rather than purchased separately.
The window has matching timber trim.
Bookshelves span almost the entire wall.
The bed platform uses the same wood.
Lighting is concealed.
The joinery reaches into corners without awkward gaps.
Colors are controlled.
Storage looks integrated.
These elements are more important than filling the room with expensive decorative objects.
How to Get the Look for Less
You do not need custom walnut cabinetry throughout.
Start with modular base cabinets.
Add a long butcher-block or veneered countertop.
Install thick floating shelves above.
Use walnut stain or matching veneer across the visible pieces.
Build a simple plywood platform bed and finish it in the same tone.
Paint the back wall dark warm grey.
Add warm LED strips beneath the bed.
Using one consistent finish across affordable materials can create much of the same built-in effect.
Best Color Palette
A palette inspired by this room could be:
Main wood: Rich walnut
Walls: Charcoal taupe / warm dark grey
Ceiling: Soft warm white
Bedding: Medium grey
Chair: Black
Lighting: Warm white
Accent colors: Naturally supplied by books, photos and small plants
The key is restraint.
Unlike the colorful bedroom we looked at earlier, this room gets its personality primarily from wood grain and books rather than bold textiles.
Who Is This Room Perfect For?
This layout is ideal for:
- People who work from home
- Small apartments
- Spare bedrooms
- Guest rooms
- Home libraries
- Teen study rooms
- University-age bedrooms
- Creative studios
- Homes with limited dedicated office space
It is particularly useful when you do not want an entire room to sit empty waiting for occasional guests.
How to Make It Feel More Like an Office
Use fewer bed pillows.
Choose very simple bedding.
Add closed filing drawers.
Install a larger monitor setup.
Use task lighting.
Keep the bed styled like a daybed.
During working hours, the room will read primarily as an office.
How to Make It Feel More Like a Guest Bedroom
Add softer bedding.
Place a bedside reading lamp near the platform bed.
Provide a small shelf or drawer for guests.
Leave some empty wardrobe or drawer space.
Add a rug near the bed.
Include accessible charging outlets.
The office can remain completely functional while making guests feel more comfortable.
A Good Guest-Room Detail: Empty Shelf Space
If guests use this room, resist filling every shelf and drawer.
Leave at least one clear surface and one empty drawer or cabinet section.
Guests need somewhere to place:
- Phone
- Watch
- Wallet
- Toiletries
- Clothing
- Luggage
A beautiful guest room that provides no practical storage can quickly become frustrating.
What I Would Improve
The overall design is very strong, but I would add a few practical details.
I would install an outlet with USB-C charging near the bed.
I would add concealed drawers beneath the platform.
A small adjustable reading light beside the bed would make the guest area more comfortable.
I would incorporate more closed office storage under the back desk.
I would also include concealed cable management and ventilation for any computer equipment hidden inside cabinetry.
Finally, if the room is used regularly for video calls, I would add a soft front-facing task light near the workstation.
Final Thoughts
This room proves that a home office and guest bedroom can coexist beautifully in one compact space.
The key is not trying to fit two completely separate rooms into one.
Instead, the design treats everything as part of one integrated environment.
The walnut desk flows into the surrounding millwork.
The bookshelves turn the back wall into a library.
The platform bed becomes both guest accommodation and daytime seating.
Warm lighting makes the dark wood inviting rather than heavy.
And the open center aisle keeps the room comfortable to move through.
For anyone working with a spare bedroom that needs to earn its keep every day, this is an excellent layout to save.
The biggest lesson is simple:
Build vertically, keep furniture around the perimeter, and make every major element perform more than one job.