Mudroom Laundry Room With Dog Wash: The Ultimate Family Entryway
This room is a great example of how several hardworking home functions can be combined into one organized space without making the room feel utilitarian or cluttered.
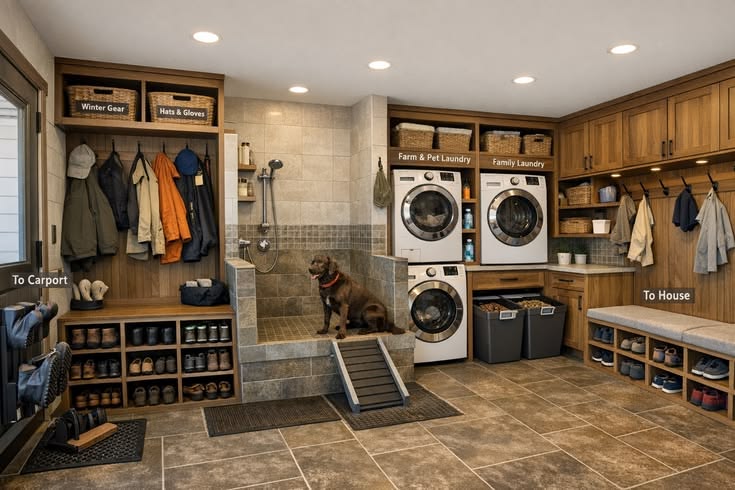
At first glance, it looks like a spacious mudroom. Look closer and it is actually doing the job of four rooms at once: a family mudroom, laundry room, pet-washing station, and everyday household storage area.
The layout includes a tiled dog shower in the center, two stacked washer-and-dryer sets, built-in coat storage, extensive shoe cubbies, upper cabinetry, laundry baskets, a long bench, and direct circulation between the house and carport.
For a busy family, especially one with children or dogs, this is close to an ideal “drop zone” between the outdoors and the clean interior of the home.
What Style Is This Room?
The best description is:
Warm transitional mudroom-laundry room with farmhouse and utility-room influences.
The room combines practical features associated with farmhouse mudrooms with more polished custom cabinetry.
The warm medium-toned wood brings a traditional feeling, while simple shaker-style cabinet doors, stone-look tile, dark hardware, and commercial-style laundry appliances make the room feel more contemporary.
It does not look excessively rustic.
Instead, it feels like a carefully planned family utility room designed to age well.
The Layout Is What Makes This Room Special
The smartest part of the design is not the cabinetry or even the dog shower.
It is the way the room has been divided into functional zones.
One side handles outdoor clothing and footwear.
The central section handles pet washing and dirty cleanup.
The back wall handles laundry.
The opposite side provides another entry area with a bench, hooks, shoes, and household storage.
This means multiple family members can use the room at once without everyone competing for the same small area.
A Perfect Transition Between Carport and House
The image clearly marks one opening as leading to the carport and another as leading to the house.
That makes this room a transitional buffer.
Instead of entering the main living area with wet boots, coats, sports equipment, dirty pets, school bags, or laundry, everything can stop here first.
This is one of the best places in a home for a mudroom.
Ideally, it sits between a frequently used exterior entrance or garage and the kitchen or main hallway.
That allows daily mess to remain contained in a durable part of the house.
Built-In Coat Storage Near the Exterior Door
Immediately beside the carport entrance is a large open locker system.
The upper shelf holds labeled baskets for items such as winter gear and hats.
Below that is a hanging section for coats and jackets.
At the bottom are open shoe shelves.
This vertical organization is extremely efficient because it uses the entire wall height.
Frequently used items remain easy to reach while seasonal accessories can be stored above.
Instead of building individual cubbies for every family member, this design uses one wider shared hanging area.
That works particularly well when bulky winter coats need more space than a narrow personal locker would provide.
The Shoe Storage Is Exceptional
Shoes can quickly become one of the biggest sources of visual clutter in a family mudroom.
Here, a large bank of low open cubbies keeps them visible and accessible without allowing them to spread across the floor.
There are dedicated spaces for boots, casual shoes, work shoes, and smaller footwear.
This is a much better solution than deep closed cabinets if the family uses these shoes every day.
Open cubbies allow damp shoes to dry more easily and make it obvious where each pair belongs.
For a similar room, I would make the cubbies deep enough for larger men’s shoes and boots rather than designing them only around children’s footwear.
The Central Dog-Washing Station
The pet wash is the focal point of the room.
Rather than placing it against a distant wall, it sits close to the center, where it can be accessed immediately after entering.
That is clever because a muddy dog does not need to cross the entire room before reaching the wash area.
The shower is raised above floor level, reducing how far the owner needs to bend while washing the dog.
A small ramp allows the pet to walk into the bathing area rather than being lifted.
For medium and large dogs, this can be far more practical than a traditional bathtub.
Why a Raised Dog Shower Works So Well
A raised pet shower provides several advantages.
The owner can work at a more comfortable height.
The drain plumbing can potentially be accommodated beneath the raised platform.
The edge helps contain water and mud.
The dog also has a clearly defined washing area.
The image shows tiled surfaces both inside and around the wash, which is exactly what you want in a space regularly exposed to water.
A handheld sprayer allows the owner to rinse paws, legs, and fur precisely.
If recreating this feature, waterproofing behind the tile is far more important than the decorative tile itself.
A properly designed wet area should use an appropriate waterproofing system, sloped floor, drain, sealed penetrations, and water-resistant materials.
The Small Ramp Is a Great Detail
The removable-looking ramp in front of the pet shower may seem like a minor feature, but it makes the station considerably more practical.
Large dogs can be heavy.
Older dogs may also struggle to jump over a raised curb.
A textured ramp gives the animal a safer way to enter and leave the wash.
If designing one from scratch, make the walking surface slip resistant and avoid a steep angle.
A ramp that can be removed or folded away would also make cleaning easier.
Two Stacked Washer and Dryer Sets
The laundry wall contains what appears to be two stacked laundry pairs.
For a large family, this can transform laundry workflow.
Instead of waiting for one load to finish before starting another, two loads can run simultaneously.
One set could also be dedicated to family clothing while the other handles:
- Bedding
- Towels
- Pet blankets
- Sports clothing
- Heavily soiled work clothes
This is particularly useful in a household where the mudroom is already handling a lot of dirty outdoor items.
Why Stacking the Machines Makes Sense
Four front-loading appliances consume considerable space.
Stacking them allows the room to retain valuable counter and storage areas.
The machines are visually framed with cabinetry, which makes them feel integrated rather than simply placed against the wall.
Open shelving beside the machines provides convenient storage for detergent and laundry products.
The arrangement also leaves room below and beside the appliances for laundry bins.
Separate Laundry Sorting Bins
Beneath the counter are two tall dark laundry hampers.
This gives dirty clothing somewhere to go immediately instead of piling up on the floor.
In a family laundry room, a more elaborate system could separate:
Lights, darks, towels, delicates, and pet items.
Even two bins, however, can dramatically improve organization.
The best part is that the bins are open enough to use quickly but still contained beneath the counter.
A Counter Is Essential in a Laundry Room
The countertop running beside the washing machines adds a valuable working surface.
It can be used for folding clothes, sorting laundry, treating stains, organizing baskets, or temporarily placing items when unloading machines.
One common mistake in laundry rooms is maximizing cabinet storage while leaving almost no usable work surface.
This design avoids that.
There is both storage and horizontal workspace.
The Long Mudroom Bench
On the right side of the room is a long upholstered or cushioned bench.
This creates a comfortable spot for putting on and removing shoes.
Below the seat are more open shoe cubbies.
Above the bench is a continuous row of hooks for jackets, bags, or everyday items.
This combination of:
bench + hooks + shoe cubbies
is one of the most useful configurations for almost any mudroom.
It works particularly well near the doorway leading into the house.
Before entering the cleaner part of the home, shoes and outerwear can be left behind.
Upper Cabinets Use Otherwise Wasted Space
Above the bench and hooks, cabinetry extends almost to the ceiling.
These upper cabinets are perfect for items that are not required every day.
Examples include seasonal clothing, backup cleaning products, picnic equipment, reusable bags, pet supplies, extra household items, and rarely used shoes.
Because everyday items remain in the open lower zone, the high cabinets can be reserved for long-term storage.
This hierarchy makes the room easier to maintain.
Open Storage and Closed Storage Are Balanced Well
One reason this room looks organized despite containing many objects is the mixture of open and closed storage.
Frequently used coats and shoes remain visible.
Small or unattractive household supplies can be hidden behind doors.
Baskets occupy some of the open shelving and disguise smaller objects.
This is usually more practical than choosing either completely open shelving or completely closed cabinetry.
Open storage is faster.
Closed storage is calmer visually.
A hardworking room benefits from both.
The Warm Wood Cabinetry Changes the Entire Mood
Utility rooms are often designed almost entirely in white.
Here, natural medium-brown cabinetry makes the space feel warmer and more residential.
The wood works particularly well with the earthy floor tile.
The result feels almost like a high-end lodge or country house rather than a commercial laundry room.
If recreating the look, consider finishes such as:
- Medium oak
- White oak with a warm stain
- Rustic walnut
- Alder
- Hickory
- Warm-stained maple
Choose a matte or satin finish rather than an extremely glossy one.
The Tile Floor Is the Right Choice
A mudroom, laundry room, and dog wash all create moisture.
That makes hard tile flooring a logical choice.
The large square tiles shown here resemble warm natural stone.
The earthy brown-grey color also helps disguise everyday dirt much better than very light flooring would.
For a similar room, porcelain tile would be particularly practical because it can provide the appearance of stone while offering good durability and relatively simple maintenance.
Choose a finish with good slip resistance, especially near the dog wash.
Carry the Tile Into the Wet Zone
The dog wash uses tile on both the floor and walls.
This visually separates the wash from the surrounding wood cabinetry and creates a durable wet area.
Using a slightly darker or smaller-format tile inside the wash can improve traction and make the shower feel distinct from the main floor.
The shower floor should slope toward its drain.
This part of the project should be designed much like a small walk-in shower rather than simply a tiled platform.
Good Lighting Matters in a Utility Room
The ceiling uses multiple recessed lights.
That is appropriate because this room contains several work zones.
Laundry sorting, cleaning pets, finding shoes, treating stains, and organizing clothing all require good visibility.
Instead of relying on one decorative central fixture, multiple recessed lights spread illumination more evenly.
Additional under-cabinet lighting could make the laundry counter even better.
A neutral-warm light temperature around 3000K would preserve the warmth of the wood while still being bright enough for household tasks.
How to Recreate This Layout
For a large rectangular room, think about dividing the space into four zones:
| Zone | Main Function | Best Features |
|---|---|---|
| Entry wall | Outdoor gear | Coats, baskets, shoe cubbies |
| Center | Pet cleanup | Raised dog wash, ramp, drain |
| Back wall | Laundry | Stacked machines, countertop, hampers |
| House-entry wall | Family drop zone | Bench, hooks, shoes, upper cabinets |
The exact dimensions can change, but keeping those functions grouped together makes circulation much easier.
The Best Location for a Room Like This
This concept is particularly effective between:
Garage/carport → mudroom/laundry → kitchen/house
That sequence allows groceries, children, pets, coats, work equipment, and dirty laundry to enter through the same controlled area.
If building or renovating a home, it is worth considering this circulation pattern early because plumbing, exterior doors, appliance ventilation, drains, and cabinetry locations all affect the final design.
Add a Utility Sink if Space Allows
One feature I would add to this room is a deep utility sink.
It could be placed near the laundry counter or dog wash.
A utility sink is useful for:
- Hand-washing delicate clothing
- Soaking stained garments
- Washing muddy shoes
- Filling cleaning buckets
- Rinsing pet equipment
- Cleaning gardening tools
- Washing paintbrushes
Because the room already has substantial plumbing, incorporating a sink may be easier than adding one elsewhere in the house.
Consider a Floor Drain
If local construction rules and the home’s plumbing system allow it, a floor drain can be extremely useful in this type of room.
Between washing machines, wet boots, snow, rain, and a dog shower, there are several potential water sources.
A properly designed floor drain can add protection, particularly when paired with suitable waterproof floor construction.
Create a Dedicated Pet Zone
The dog shower could be expanded into a complete pet-care station.
Nearby cabinetry could store shampoo, brushes, towels, leashes, medications, waste bags, food, and grooming equipment.
A drawer specifically for dog towels would be especially useful.
Hooks beside the shower could hold leashes and drying towels.
A small sealed bin could store dirty pet cloths before washing.
That would keep pet items separate from general family laundry.
Add Individual Family Lockers
For a larger household, one variation would be dividing the open coat area into individual vertical lockers.
Each person could receive:
- Two hooks
- One upper basket
- One shoe shelf
- One small drawer
That can reduce disputes over storage and make it easier for children to put their own items away.
The shared open arrangement in the photograph, however, offers more flexibility for bulky coats.
Best Color Palette for This Room
The room uses a very natural, earthy palette.
The cabinetry is medium warm brown.
The floor is taupe and stone brown.
Walls and ceiling are light warm neutrals.
Appliances provide white and metallic accents.
Dark storage bins and hardware add contrast.
This palette is especially forgiving in a room exposed to mud, pet hair, and outdoor clothing.
Bright-white everything might look impressive immediately after installation but would usually require significantly more cleaning.
Why This Design Feels So Organized
The room contains a huge amount of visible storage, yet it does not feel random.
That is because almost every category has a defined location.
Coats hang together.
Shoes stay below.
Seasonal accessories go above.
Laundry stays around the machines.
Pet washing has its own tiled zone.
Everyday entry items remain beside the doors.
When planning storage, this is far more important than simply installing a lot of cabinets.
The goal is to give each activity a logical home.
What I Would Improve
The overall concept is excellent, but I would make several small improvements if building it from scratch.
I would incorporate a deep utility sink beside the laundry counter.
I would add pull-out laundry sorting baskets instead of freestanding hampers.
The staircase-style pet ramp could fold against the dog-wash wall when not required.
I would install waterproof wall protection around all sides of the wash.
A dedicated pet-towel drawer would sit immediately beside the shower.
I would also include several electrical outlets above the work counter for irons, steamers, charging devices, or small cleaning appliances.
Finally, I would add under-cabinet LED lighting across the laundry counter.
Who Would Benefit Most From This Room?
This layout is especially useful for large families, dog owners, households in rainy or snowy climates, rural homes, farmhouse properties, families involved in outdoor sports, and anyone building a home with a frequently used garage or carport entry.
For those households, combining the mudroom and laundry can be more practical than locating the laundry upstairs or deep inside the home.
Dirty items can be washed before they travel farther.
Why the Dog Wash Is More Than a Luxury
A dedicated pet shower might appear extravagant, but for households with large dogs it can solve several everyday problems.
After a muddy walk, the dog can enter directly from outside.
Paws can be rinsed before the animal walks through the house.
Pet bedding is already close to the washing machines.
The elevated platform saves the owner from kneeling beside a bathtub.
And the entire area is designed around surfaces that tolerate water.
For frequent use, these practical advantages can justify the floor space.
Final Thoughts
This is an outstanding example of a mudroom, laundry room and dog-wash combination designed around the realities of everyday family life.
What makes the room successful is not simply that it contains many features.
Every feature is positioned close to where it is actually needed.
Outdoor gear sits beside the exterior entrance.
Shoes have dedicated cubbies.
The dog wash intercepts muddy pets before they reach the house.
Laundry machines sit only a few steps away.
A second bench and coat zone controls the transition into the main living area.
Upper cabinets use the full height of the walls.
For anyone planning a new home, large renovation, garage conversion, or family mudroom, this type of layout offers a powerful lesson:
Design the room around the sequence of everyday activities, and storage becomes much easier to organize.