Green Built-In Bunk Room Ideas: A Four-Bed Guest Room With Central Stairs and Storage
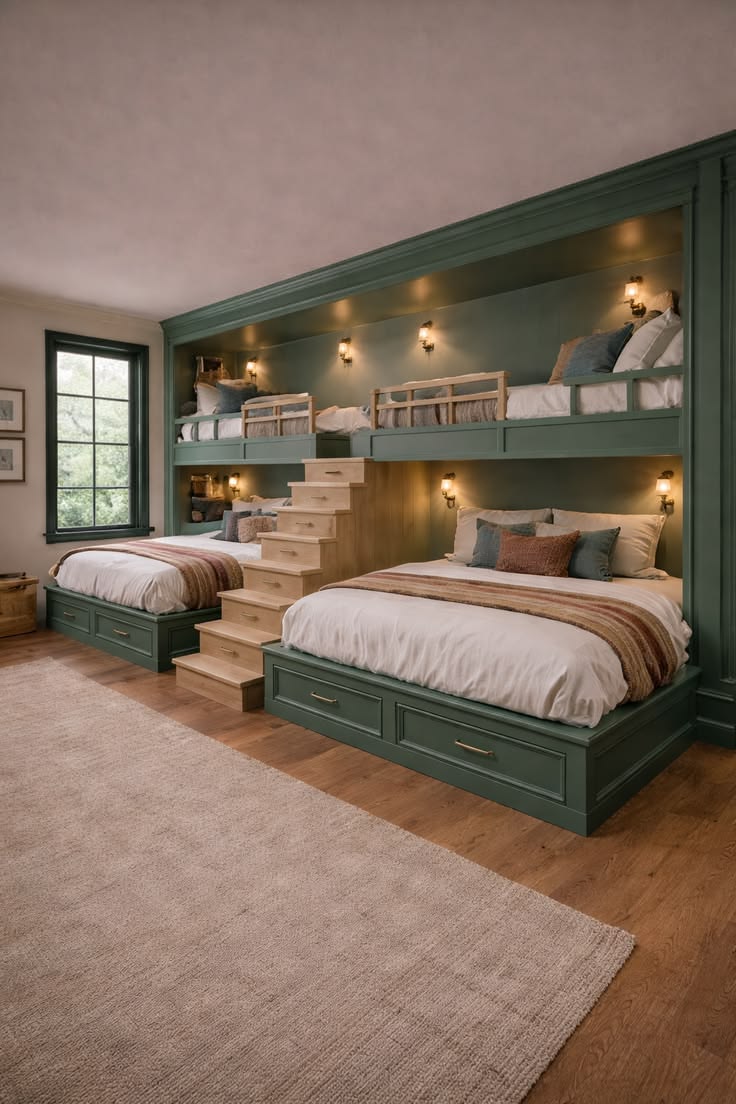
If you want to turn one bedroom into a space that can comfortably sleep several people without making it feel crowded, this built-in bunk room is an excellent example of how to do it.
The room combines four built-in beds, a central staircase, hidden storage drawers, individual reading lights, warm natural wood, and deep muted green millwork. Instead of looking like a typical children’s bunk room, the entire installation feels more like custom furniture built into the architecture of the house.
The result is a bedroom that could work beautifully in a vacation home, lake house, large family home, guest room, or shared children’s bedroom.
The most distinctive feature is the layout: two lower beds sit on either side of a central staircase, while two elevated beds span the upper level. Everything is framed inside one large built-in wall unit.
What Style Is This Bedroom?
The best way to describe this room is:
Traditional built-in bunk room with modern cottage and English country influences.
There are also touches of:
- Modern farmhouse
- Transitional design
- Cottage style
- English country interiors
- Rustic luxury
- Traditional millwork
- Moody green interiors
The dark green cabinetry gives the room a more sophisticated appearance than the white bunk beds commonly used in children’s rooms.
Meanwhile, the natural oak stairs, warm brown textiles, brass-toned hardware, soft lighting, and simple bedding prevent the dark green from making the room feel heavy.
The Main Design Idea
The room is essentially organized as one large custom sleeping wall.
There are four individual sleeping zones:
Two beds at floor level
and
Two elevated bunk beds above them.
A staircase rises through the center.
This is a particularly clever arrangement because the stairs separate the two lower beds while simultaneously providing access to both upper beds.
Instead of placing a ladder on each bunk, one central staircase serves the entire structure.
That makes the room feel much more architectural.
Why the Four-Bed Layout Works So Well
A four-bed bunk room can easily become visually chaotic.
This design avoids that problem by using symmetry.
The lower beds occupy roughly the same visual position on each side.
The upper beds follow the same horizontal line.
The staircase becomes the center of the composition.
Even though several beds are squeezed into one wall, the overall arrangement feels deliberate rather than crowded.
The strong architectural frame surrounding the entire structure also makes the beds look like one cohesive built-in installation instead of four separate pieces of furniture.
The Deep Green Built-In Cabinetry
One of the strongest design choices is the muted forest-green finish.
Rather than painting only the beds, almost the entire built-in structure uses the same color.
The green appears on:
- Bed frames
- Drawer fronts
- Bunk rails
- Vertical framing
- Upper trim
- Side panels
- Lower storage bases
Using one continuous color visually connects all four sleeping spaces.
A suitable paint family for recreating the look would be somewhere between:
Forest green
Deep sage
Olive green
and
Muted hunter green
The key is choosing a green with slightly grey undertones rather than a highly saturated emerald.
That softer tone works especially well with natural wood.
Natural Wood Stairs Create Contrast
Instead of painting the staircase green, the stairs are left in a light natural wood finish.
This is an important detail.
Without the wood, such a large green installation could become visually overwhelming.
The warm timber creates contrast in the center and draws the eye toward the staircase.
It also connects beautifully with the room’s wood flooring.
If recreating this idea, good finishes would include:
- White oak
- Natural oak
- Light walnut
- Ash
- Maple
A matte or satin finish would suit this style better than a very glossy wood coating.
The Central Staircase Is the Star of the Layout
Many bunk rooms rely on ladders because they take up very little floor space.
This room sacrifices some floor area for a real staircase.
Visually and functionally, that makes the installation feel considerably more substantial.
The stairs also make the upper beds easier to reach.
The staircase rises between the two lower sleeping areas and arrives at the level of the upper bunks.
The sides appear enclosed enough to integrate the stairs into the surrounding cabinetry rather than making them look like a separate object placed in front of the beds.
For an actual build, stair geometry, openings, guardrails, bunk clearances, and child-safety requirements should be designed to comply with local building rules and applicable bunk-bed safety requirements.
Storage Under the Lower Beds
Another detail worth copying is the large drawer storage underneath each lower bed.
The right bed appears to have two wide drawers with slim metal pulls.
The left bed follows the same general idea.
This is ideal for a multi-person guest room because every additional sleeper also brings additional storage needs.
Large under-bed drawers could hold:
- Spare blankets
- Pillows
- Bed linen
- Towels
- Children’s clothing
- Toys
- Luggage
- Seasonal bedding
Using drawers instead of an open space underneath the mattress also helps the built-in installation look more finished.
Give Every Bed Its Own Light
Each sleeping area has an individual wall-mounted reading light.
This small feature makes a huge difference in a shared bedroom.
Rather than relying only on one ceiling fixture, every guest has their own light.
The warm wall sconces also contribute to the cozy hotel-like feeling of the room.
For a similar look, choose small fixtures in finishes such as:
- Antique brass
- Aged bronze
- Blackened brass
- Warm bronze
Use warm-temperature bulbs rather than harsh cool-white lighting.
Around 2700K is a good general target for achieving a soft bedroom atmosphere.
For a built-in bunk project, electrical wiring and fixture positioning should be planned before the cabinetry is installed.
Built-In Shelves Make the Upper Bunks Feel Like Little Rooms
Small shelves appear near the ends of the upper bunks.
This is another thoughtful detail.
A bunk bed becomes much more comfortable when the sleeper has somewhere to place:
- A phone
- Glasses
- A book
- A bottle of water
- Small personal items
You could even integrate a charging outlet into each sleeping zone.
The goal should be to treat each bunk almost like an individual miniature bedroom.
The Guardrails Feel Integrated
Rather than installing generic metal rails, the upper bunks use rails that visually match the rest of the woodworking.
The pale natural-wood rails also echo the staircase.
That contrast creates a subtle rhythm between the painted millwork and natural timber.
It is a good example of how safety-related elements can be designed as part of the aesthetic instead of looking like accessories added afterward.
For an actual children’s bunk installation, guardrail heights, mattress thicknesses, openings, and access points need to comply with the relevant safety standards for your location.
Keep the Bedding Simple
With such detailed architecture, the bedding does not need elaborate patterns.
The room uses mostly light neutral bedding.
White or warm-white duvets brighten the dark green niches while keeping the room visually calm.
Muted accent pillows bring in shades such as:
- Dusty blue
- Sage
- Taupe
- Terracotta
- Warm brown
The folded blankets across the lower beds introduce warm stripes and earthy tones without competing with the cabinetry.
This is a useful design rule for built-in bunk rooms:
Make the architecture interesting and keep the bedding relatively simple.
A Good Color Palette for This Room
If you want to recreate the overall mood, use approximately this palette:
Main cabinetry: muted forest green
Walls: warm cream or soft greige
Ceiling: warm off-white
Stairs and rails: natural light oak
Floor: medium warm oak
Bedding: ivory and white
Textile accents: dusty blue, camel, rust, taupe and muted sage
Hardware: aged brass or bronze
This combination feels warm and timeless rather than overly themed.
Why the Large Neutral Rug Matters
A large beige rug fills much of the open floor area.
Because the bunk structure already has many architectural lines, using a simple rug prevents the room from becoming visually busy.
The rug also softens the wood flooring.
In a bedroom intended for several people, this makes the room feel quieter and more comfortable.
Look for something like:
- Wool
- Wool blend
- Low-pile woven rug
- Neutral textured rug
A low-pile design will usually be easier to maintain than a very deep shag rug in a high-traffic bunk room.
The Window Adds Important Natural Light
The tall dark-framed window on the left balances the dark green cabinetry.
Without natural light, such a large amount of dark millwork could make the room feel enclosed.
The black or charcoal window trim works particularly well because it visually relates to the darker tones in the green paint.
If your room has limited daylight, consider choosing a green one or two shades lighter than the inspiration.
Suggested Layout for Recreating the Look
You do not need the exact dimensions of this room to borrow the idea.
A practical conceptual layout would be:
Lower level
Bed | Central stairs | Bed
Upper level
Bed | Stair arrival | Bed
The entire system can then be framed with cabinetry-style trim.
For standard twin mattresses, the structure will require a fairly wide wall, so measure the room carefully before designing the cabinetry.
A professional carpenter or cabinetmaker can adapt the concept to the exact mattress size and room dimensions.
A More Compact Version
If your room is smaller, you can still use the same concept.
Instead of two full lower beds with two full upper beds, consider:
- Twin mattresses throughout
- Narrower center stairs with storage
- One staircase replacing two ladders
- Built-in bedside niches instead of tables
- Drawers beneath the lower mattresses
The biggest space-saving strategy is eliminating conventional bedroom furniture.
When drawers, shelves, bedside storage, lighting, and beds are all incorporated into one wall, considerably less loose furniture is required.
Add Storage Inside the Stairs
One improvement that would make this design even more functional would be converting the staircase into storage.
Each stair riser could potentially conceal a drawer.
That could provide storage for small items such as:
- Socks
- Children’s clothes
- Toys
- Books
- Games
- Extra pillowcases
The area beneath the upper part of the stairs could also become a cabinet.
For a vacation home where four people may share this room, every hidden storage area becomes valuable.
Who Is This Type of Room Best For?
A four-bed bunk room works especially well in:
Vacation homes
One bedroom can accommodate several guests.
Lake and mountain houses
It has the cozy communal feeling associated with weekend retreats.
Large family homes
Several children or visiting relatives can share one room.
Grandparents’ homes
Multiple grandchildren can sleep in the same guest room.
Airbnb or vacation rentals
Increasing sleeping capacity can make a property much more flexible.
Shared children’s bedrooms
The integrated storage helps keep the room organized.
Make Each Bunk Feel Personal
Even though the sleeping spaces share the same structure, small individual details can make every bunk feel personal.
Consider giving each bed:
- Its own reading light
- A small shelf
- USB or electrical charging
- A different accent pillow
- A small book niche
- A numbered hook
- A personal drawer
These details make the room feel more like four private sleeping spaces rather than simply four mattresses.
How to Make the Design Look Expensive
The expensive appearance comes less from decoration and more from architectural consistency.
Use substantial trim around the outer frame.
Extend the built-in structure from floor to ceiling.
Use inset or shaker-style drawer fronts.
Keep gaps between cabinetry pieces small and consistent.
Hide as much hardware as possible.
Repeat the same paint finish throughout.
Use warm integrated lighting.
Choose natural wood strategically rather than everywhere.
The result should look like it was designed as part of the house rather than installed afterward.
What I Would Change If Building This Room
The original concept is already very strong, but a few additions could make it even more practical.
I would add a small recessed shelf with a charging outlet beside every mattress.
I would also use storage drawers inside the staircase wherever possible.
Motion-sensitive low-level lighting could be integrated along the stair base for nighttime use.
The lower bunks could receive very small built-in side niches so guests have somewhere to place phones and glasses.
Finally, I would use removable washable covers on the decorative pillows and durable washable bedding because a four-person bedroom is likely to receive heavy use.
Final Thoughts
This room is a beautiful example of how a four-bed built-in bunk room can feel sophisticated rather than childish.
Its strongest idea is not any single color or piece of furniture.
It is the way everything has been combined into one architectural installation.
The dark green built-ins create depth.
Natural oak stairs introduce warmth.
Individual sconces turn each bed into its own sleeping nook.
Under-bed drawers solve the storage problem.
And the centered staircase creates a beautifully balanced composition.
For anyone designing a vacation home, guest suite, shared children’s bedroom, or large family sleeping room, this layout is worth saving.
It proves that increasing sleeping capacity does not necessarily mean sacrificing good interior design.